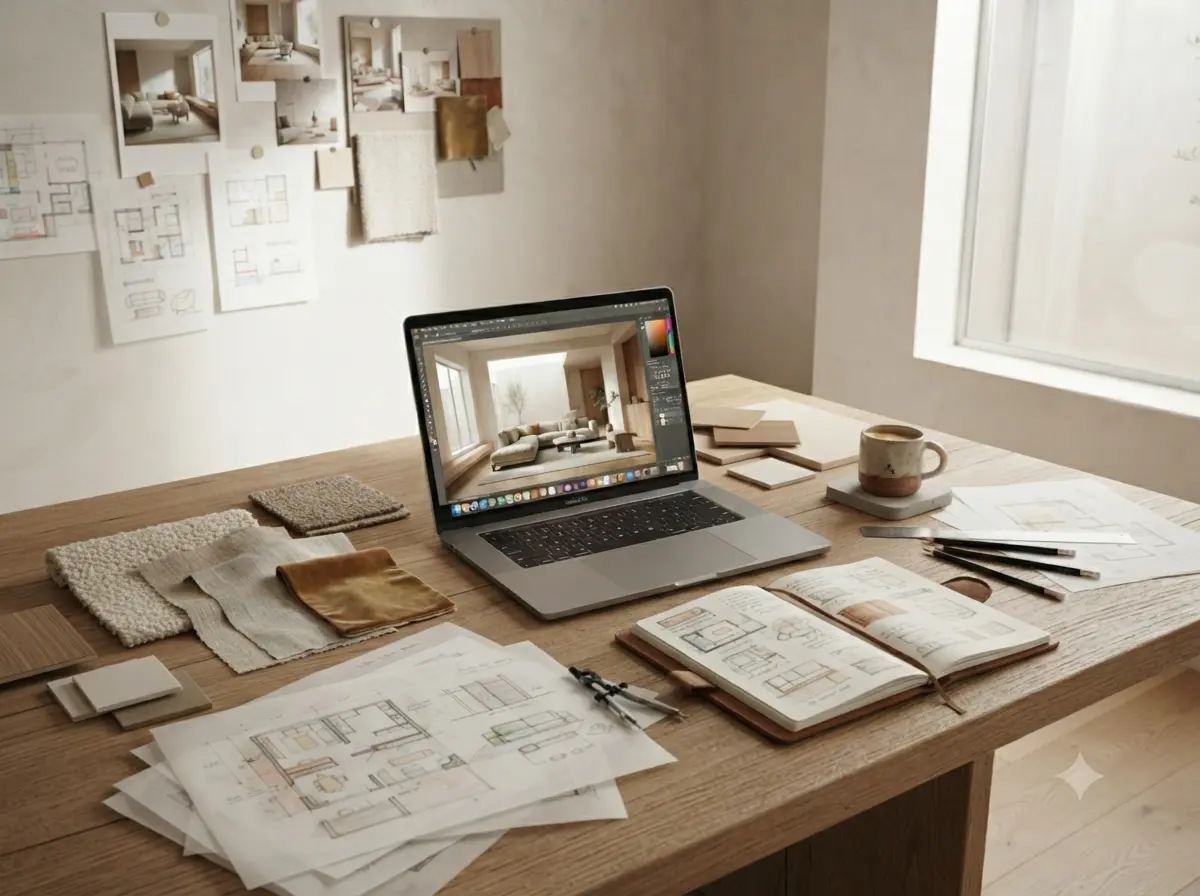
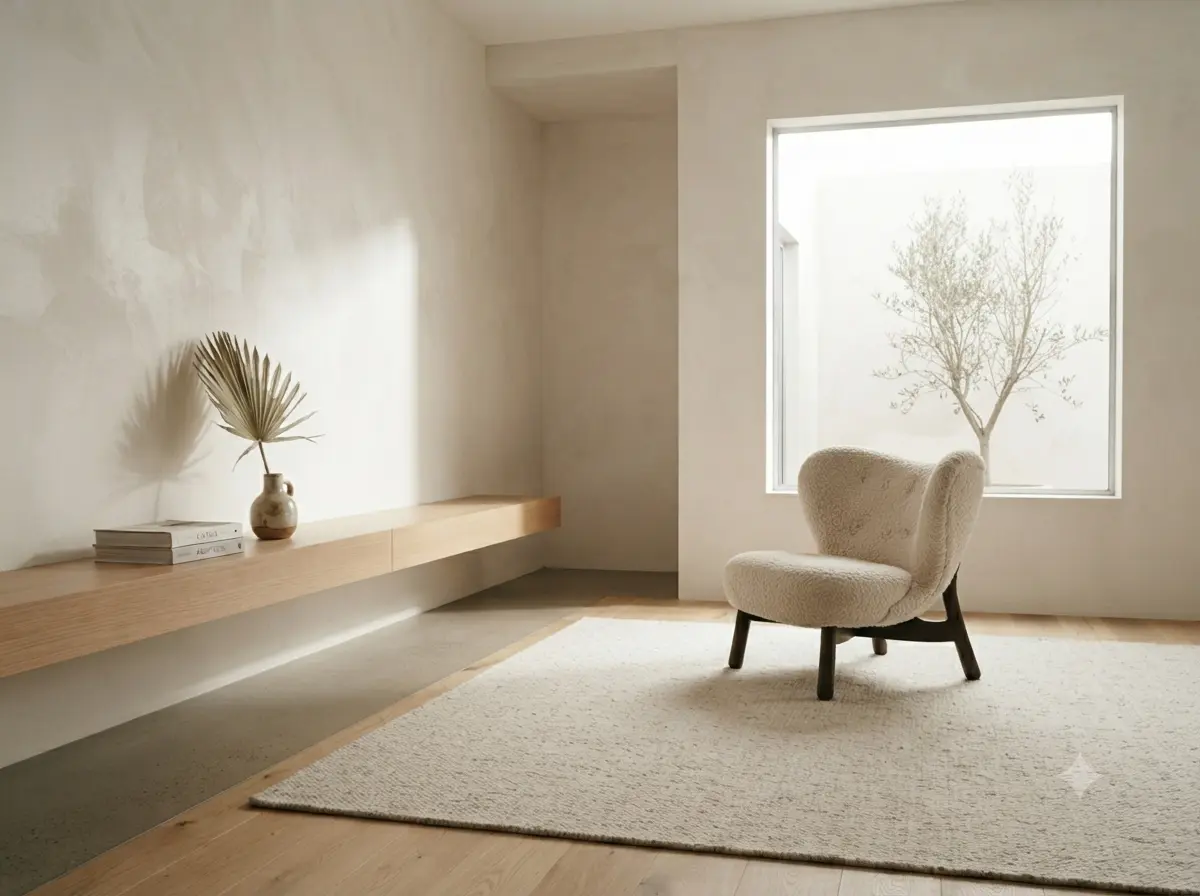
Before color palettes and fabric swatches ever enter the conversation, every DesignEnd project begins the same way — with a floor plan. It's the least glamorous part of design, and quietly the most important one.
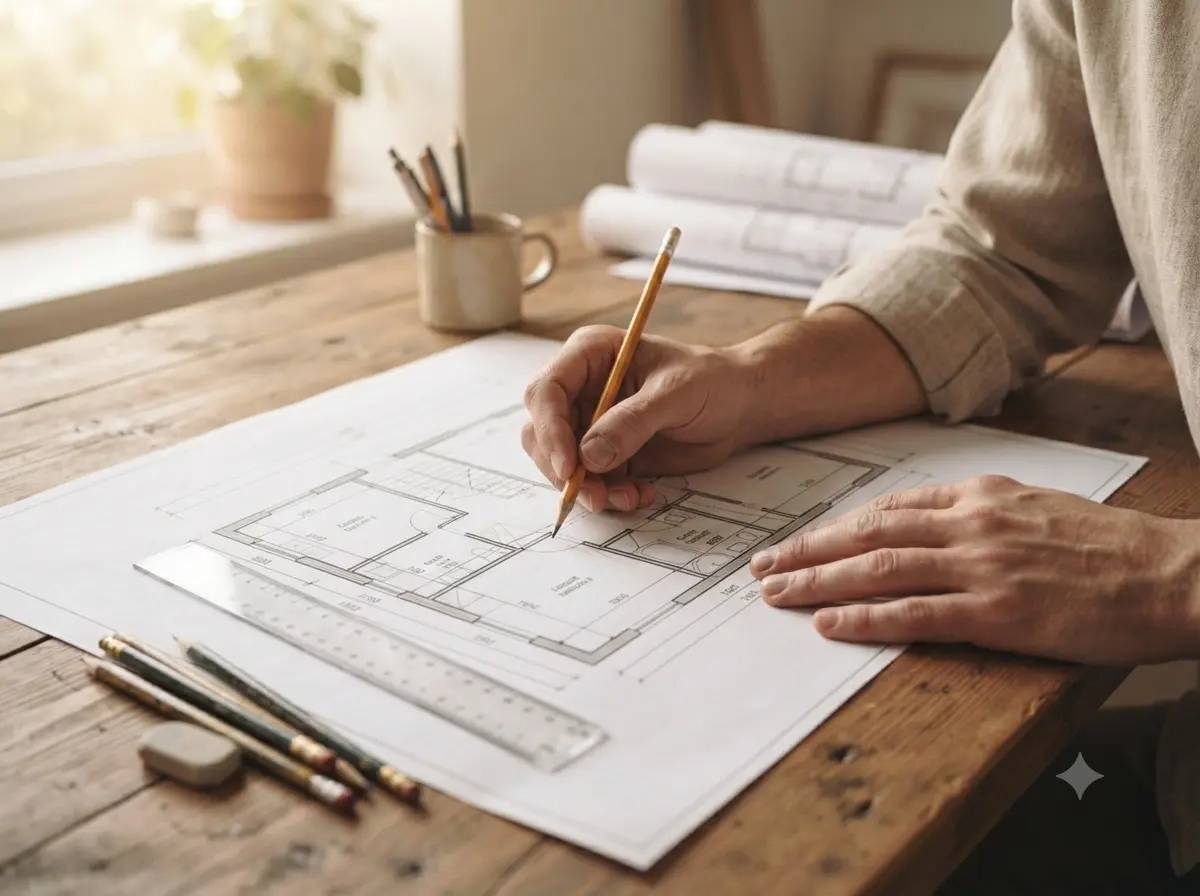
Clients often arrive with a folder of inspiration images — a beautiful kitchen here, a striking staircase there. But without understanding how a space actually flows, those images remain just pictures. Spatial planning is where design becomes function.
We map circulation paths before we choose a single finish. Where does morning light fall? Where do people naturally gather? Where does a hallway feel too narrow the moment furniture is added? These questions shape every layout long before aesthetics are discussed.
"A beautiful room that doesn't function is just a photograph. We design for the years after the photograph is taken."
— James Whitfield
Once a layout works structurally, everything else becomes easier — lighting placement, furniture scale, even the size of an area rug. Good bones make good design decisions obvious rather than arbitrary.
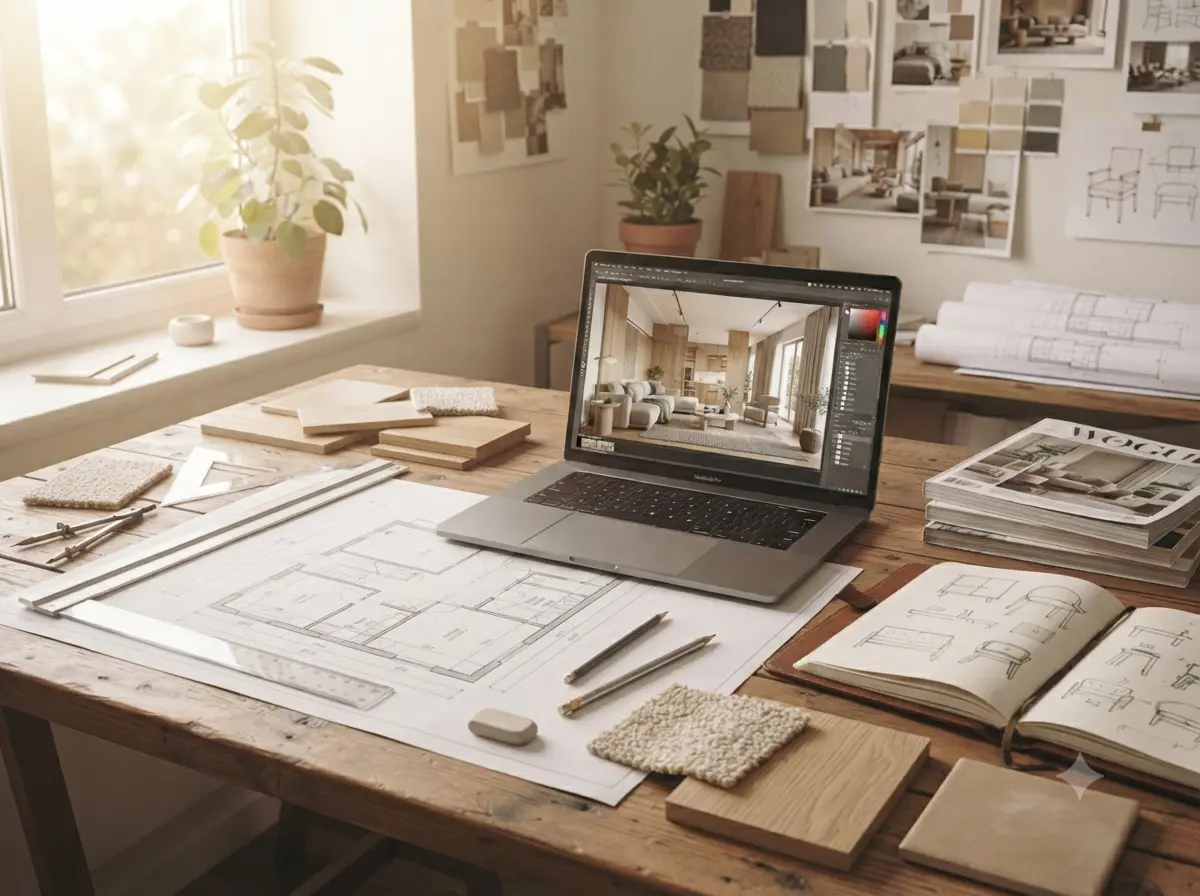

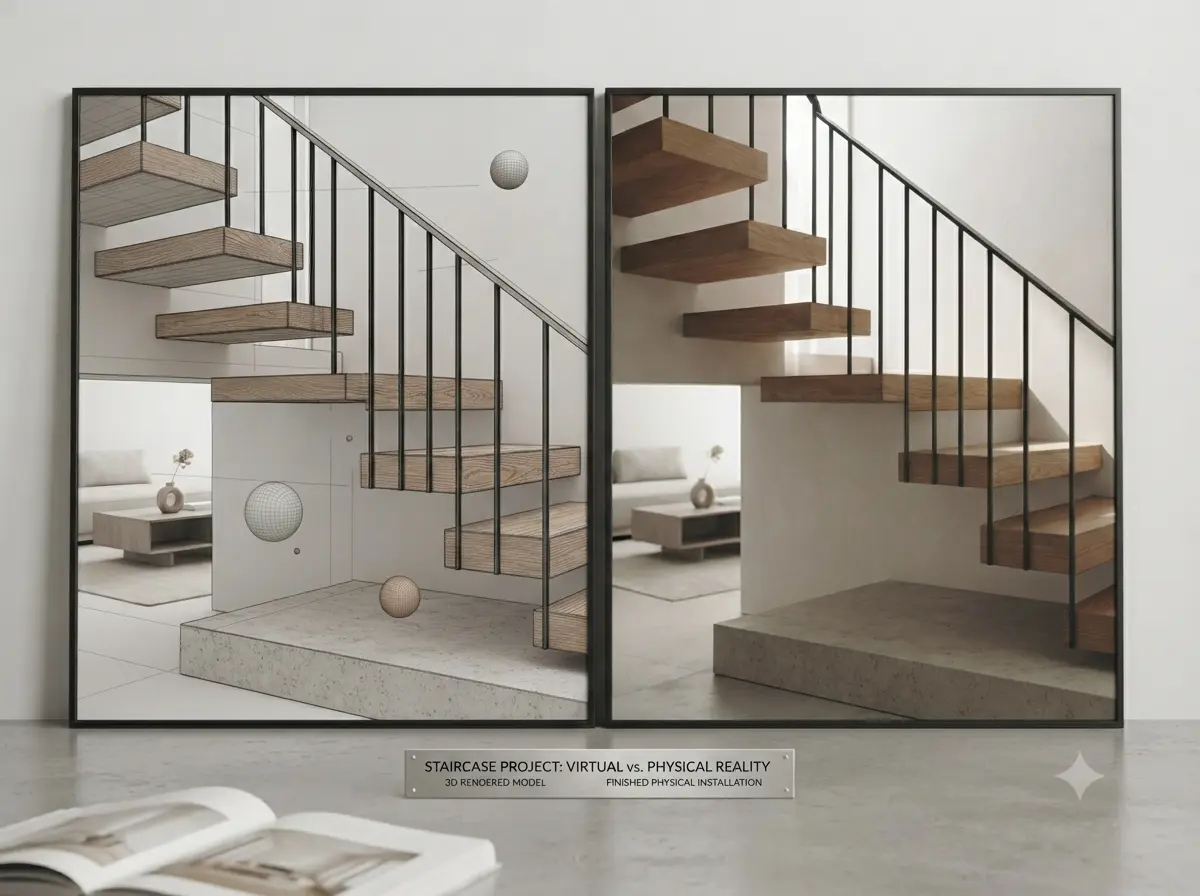
It's also where budgets are protected. Moving a wall after installation is expensive. Moving it on paper costs nothing. This is why our concept phase always takes longer than clients initially expect — and why it saves them money later.
A floor plan is never just a technical drawing. It's a quiet promise that the space will actually work the way you need it to, long after the design excitement of moodboards has faded.